Plan Reader CAD
Turn a floor plan image or PDF into editable CAD: walls, openings and text, exported to DXF.
Upload a clear plan image or PDF, set the scale with two points and a real distance, and the app extracts walls, doors, windows and Arabic and English text.
Review the result on the canvas, correct any part, then export AutoCAD DXF, AutoLISP or a JSON report. Processing runs on your device, in the browser.
Specs
- Code
- AF-P06
- Type
- Platform
- Access
- Free
- Input
- PNG · JPG · WEBP · PDF
- Export
- DXF · AutoLISP · JSON
- Text
- Arabic and English
- Price
- Free, with a daily allowance
More in this section
-
Prompt Studio
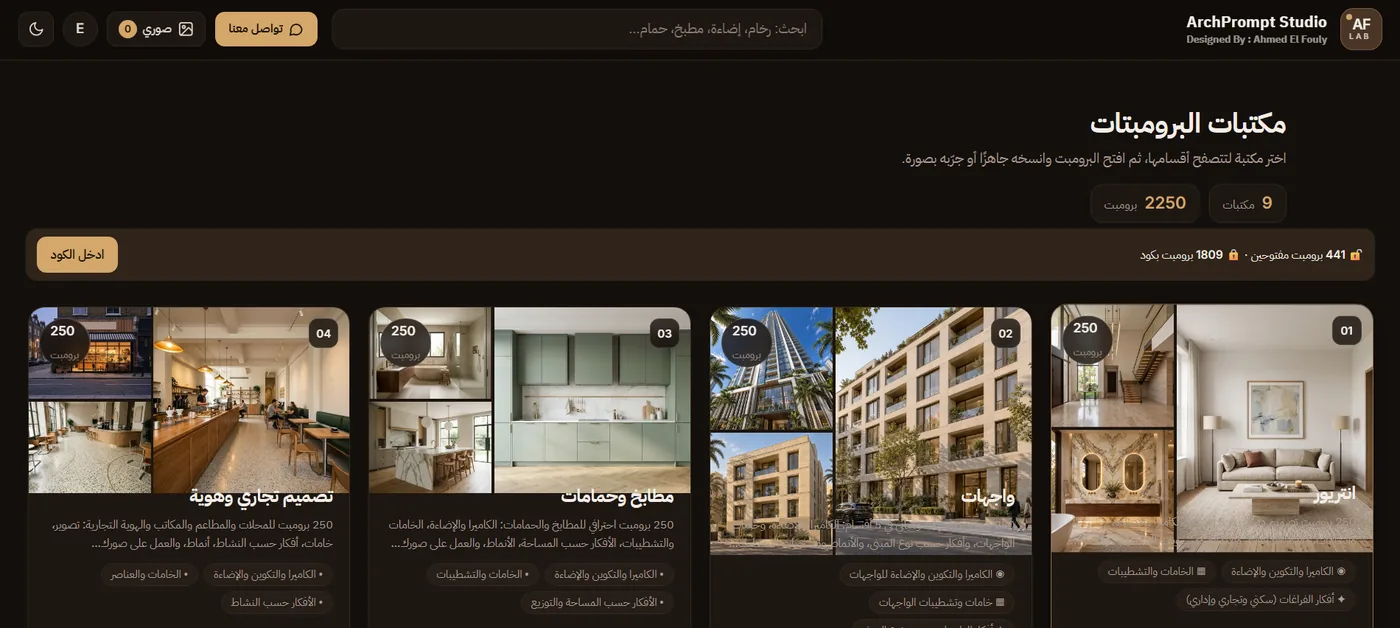
A professional prompt library for architects and designers, with variables you control and built-in test image generation.
-
AF Kitchen Studio
A kitchen planning studio. A licensed professional edition opened with an access code; the period starts on first activation.
-
ArchAtlas
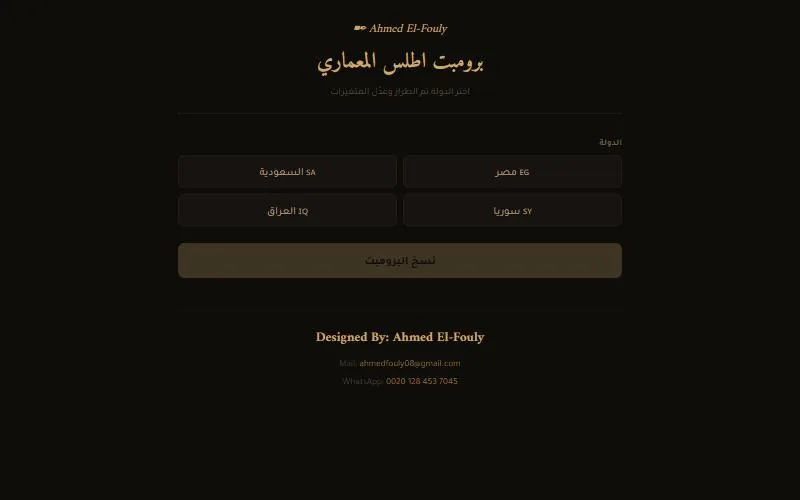
A prompt generator for vernacular architecture in Egypt, Saudi Arabia, Syria and Iraq.